THE REASON
Why this matters
Why it happens now
Review structural visuals, specifications, scope & budget gaps ↗
Review system drawings, 3D locations, scope & estimate ↗
Before you start
How to do it
YOUR ROLE AS THE OWNER
Decision to make or verify
BEFORE MOVING ON
Decision / release checkpoint
Detail to get right
What goes wrong if this is rushed
CONNECT TO THE NEXT STEP
What you hand over
DRAWING BASIS
Build from resolved details.
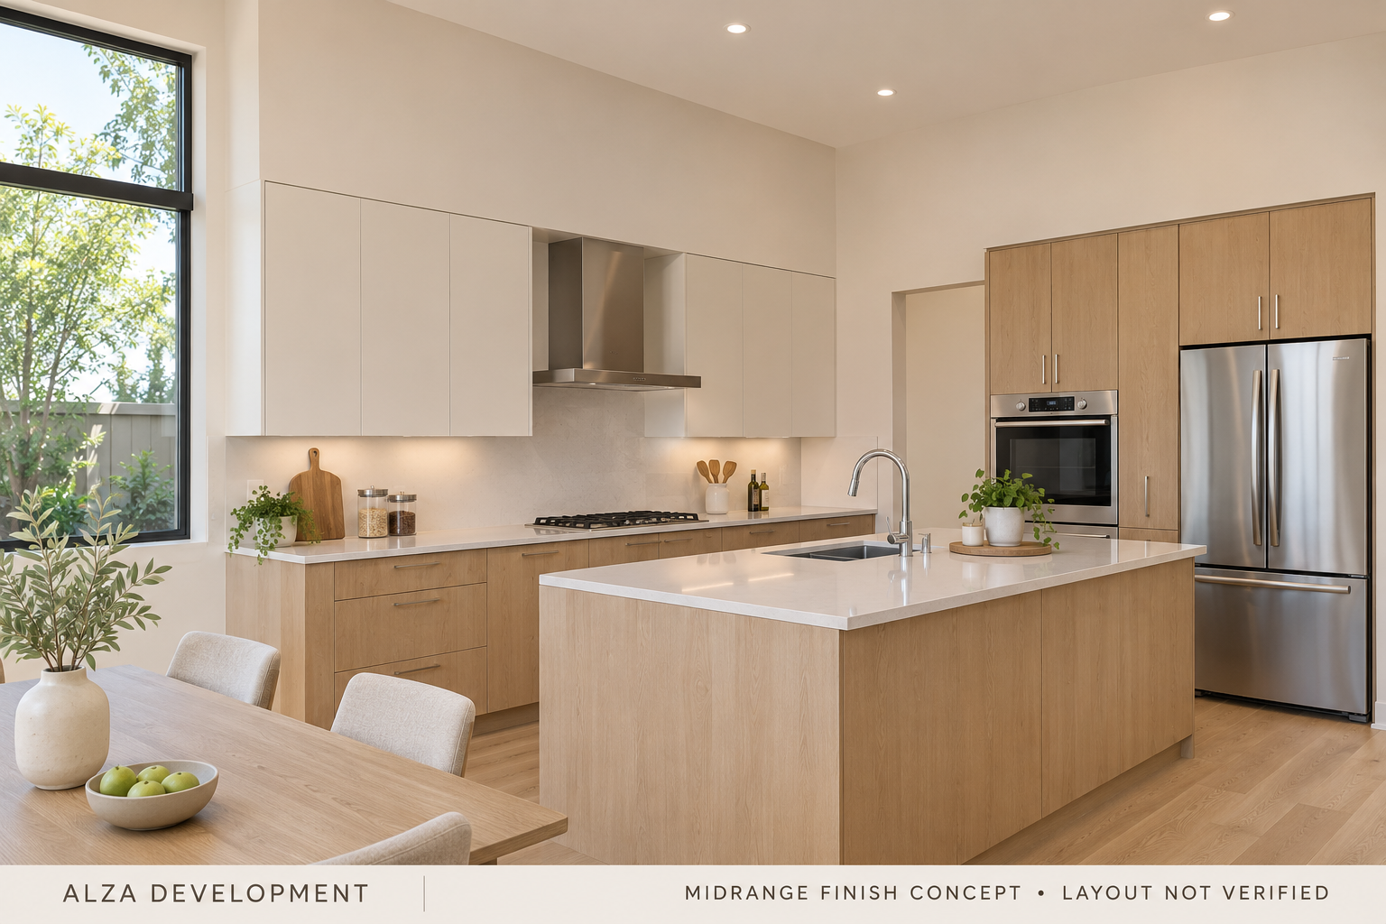
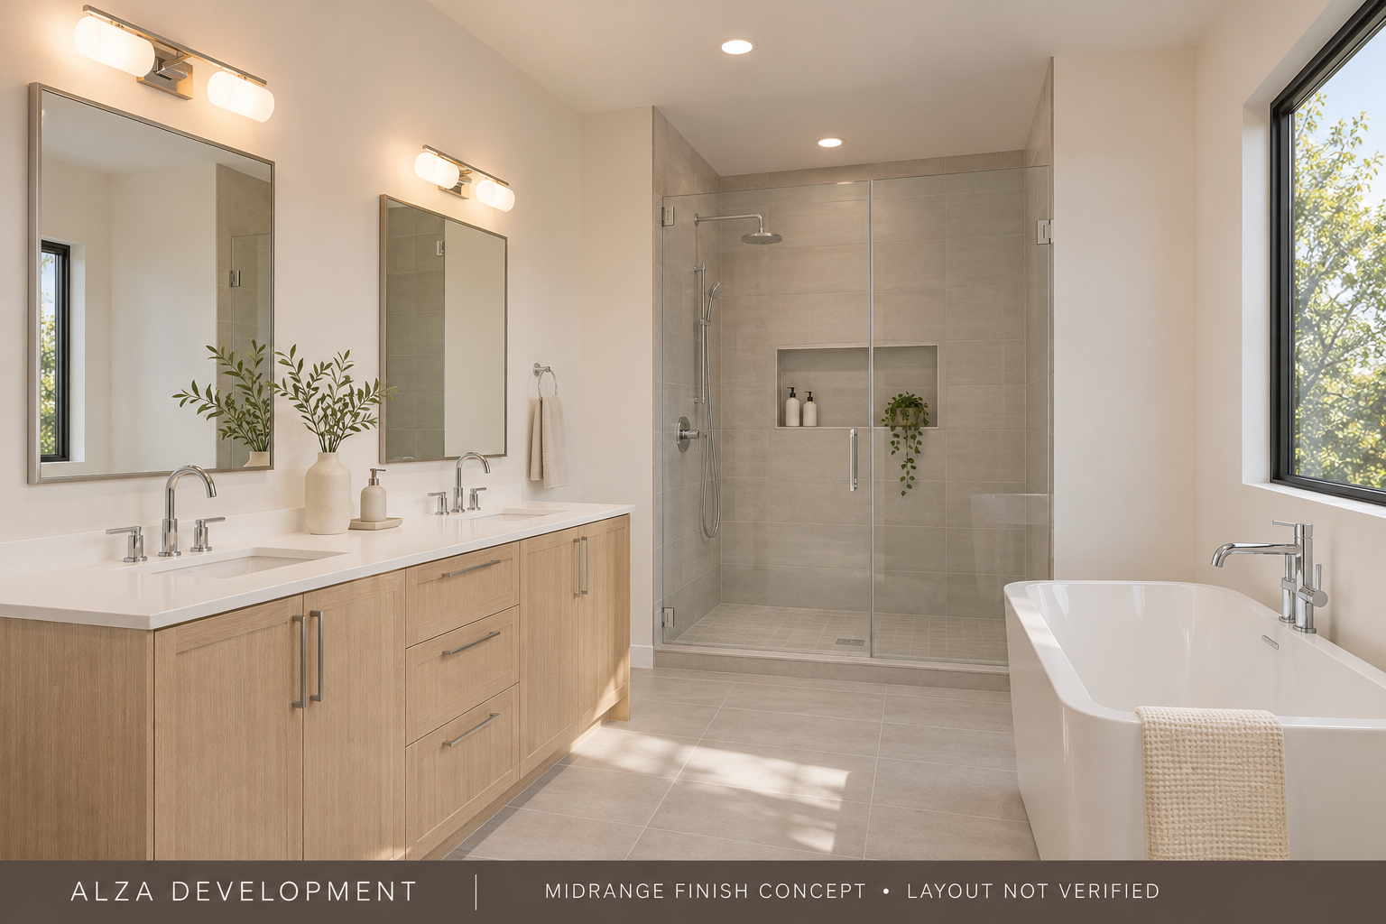
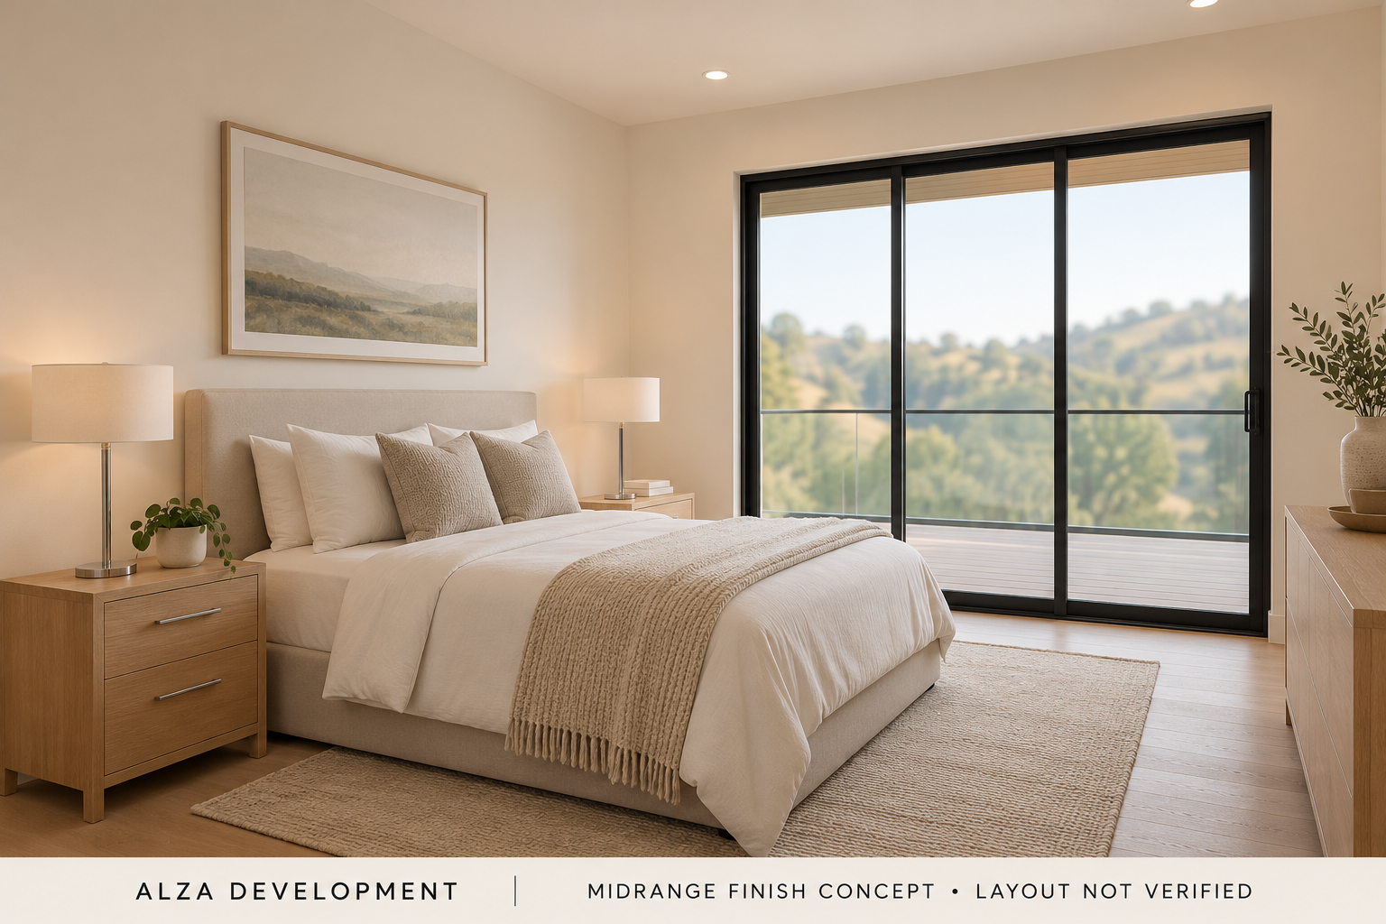
This guide follows the Horizon View drawings dated October 2026. The model’s floor layouts are traced from the original lower and upper plans, A2.1 and A2.2, using their dimensional grid and room, wall, and opening locations. The guide explains a construction workflow; it does not record field progress or permit approval. Construction assemblies and the pool setting remain illustrative. Finish images show a palette, not a measured room layout.
Decisions to close before the affected work
- Floor-plan and schedule differences. Some door widths, glazing heights, tags, and sill/header entries differ between A2.1/A2.2 and the A5.0 schedules. The architectural floor plans control the model’s plan locations and labeled widths. The conflicting vertical dimensions remain subject to architectural coordination. W101/W102 have inconsistent sill, height, and header entries; the model uses a provisional 3-foot sill. D2/D8 widths, SD201/SD202 heights, and the entry-transom tag and heights also need reconciliation.
- Area reconciliation. Cover A1.0 states 4,385 SF living, 543 SF garage, 932 SF decks, 888 SF patio, 559 SF lower pool deck, and 358 SF pool. A2.1 contains conflicting area figures. Cover figures are provisional, not a verified takeoff.
- Ground and elevations. Obtain the referenced Reese geotechnical report and reconcile architectural/civil elevations before setting construction datums, excavating, or finalizing the foundations.
- Structure. Coordinate the revised architectural design with the structural sheets. Piers, grade beams, retaining walls, deck supports, and pool structure require resolved engineering.
- Services. Resolve the 200A/400A electrical discrepancy, utility connections, and grinder sewer pump requirements. Confirm the approved energy and fire requirements. Review the MEP schedules, conflicts and proposed budget adjustments ↗
- Deferred packages. Coordinate pool/lower deck, fire sprinklers, and photovoltaic documents before the affected work. Confirm permit scope and review status with the project team.
The Horizon View design
Site0.34-acre hillside parcel
APN 173-540-044
ArrivalUpper-level entry
Two-car garage
StructureEngineered wood framing
Concrete foundations & retaining
RoofLow-slope TPO
Parapets and coordinated drainage
Exterior conceptLight stucco, wood accents
Black frames and glass guards
Outdoor livingUpper decks & lower terraces
Infinity pool concept
Materials and quantities remain subject to the coordinated approved plans and final selections. Finish images show the warm oak direction discussed for this project.
Plans, estimate & finish concepts
The preliminary base scenario is approximately $4.18M including stated contingency and remaining soft-cost allowances. It is an estimate with unresolved quantities, not a contractor bid; see the estimate for exclusions and the full range.