HORIZON VIEW · DRAWING COMPARISON
The layout, from the plans.
Compare the model’s floor layout with the original architectural sheet.
A2.1 · ORIGINAL LOWER LEVEL PLANOriginal sheet ↗
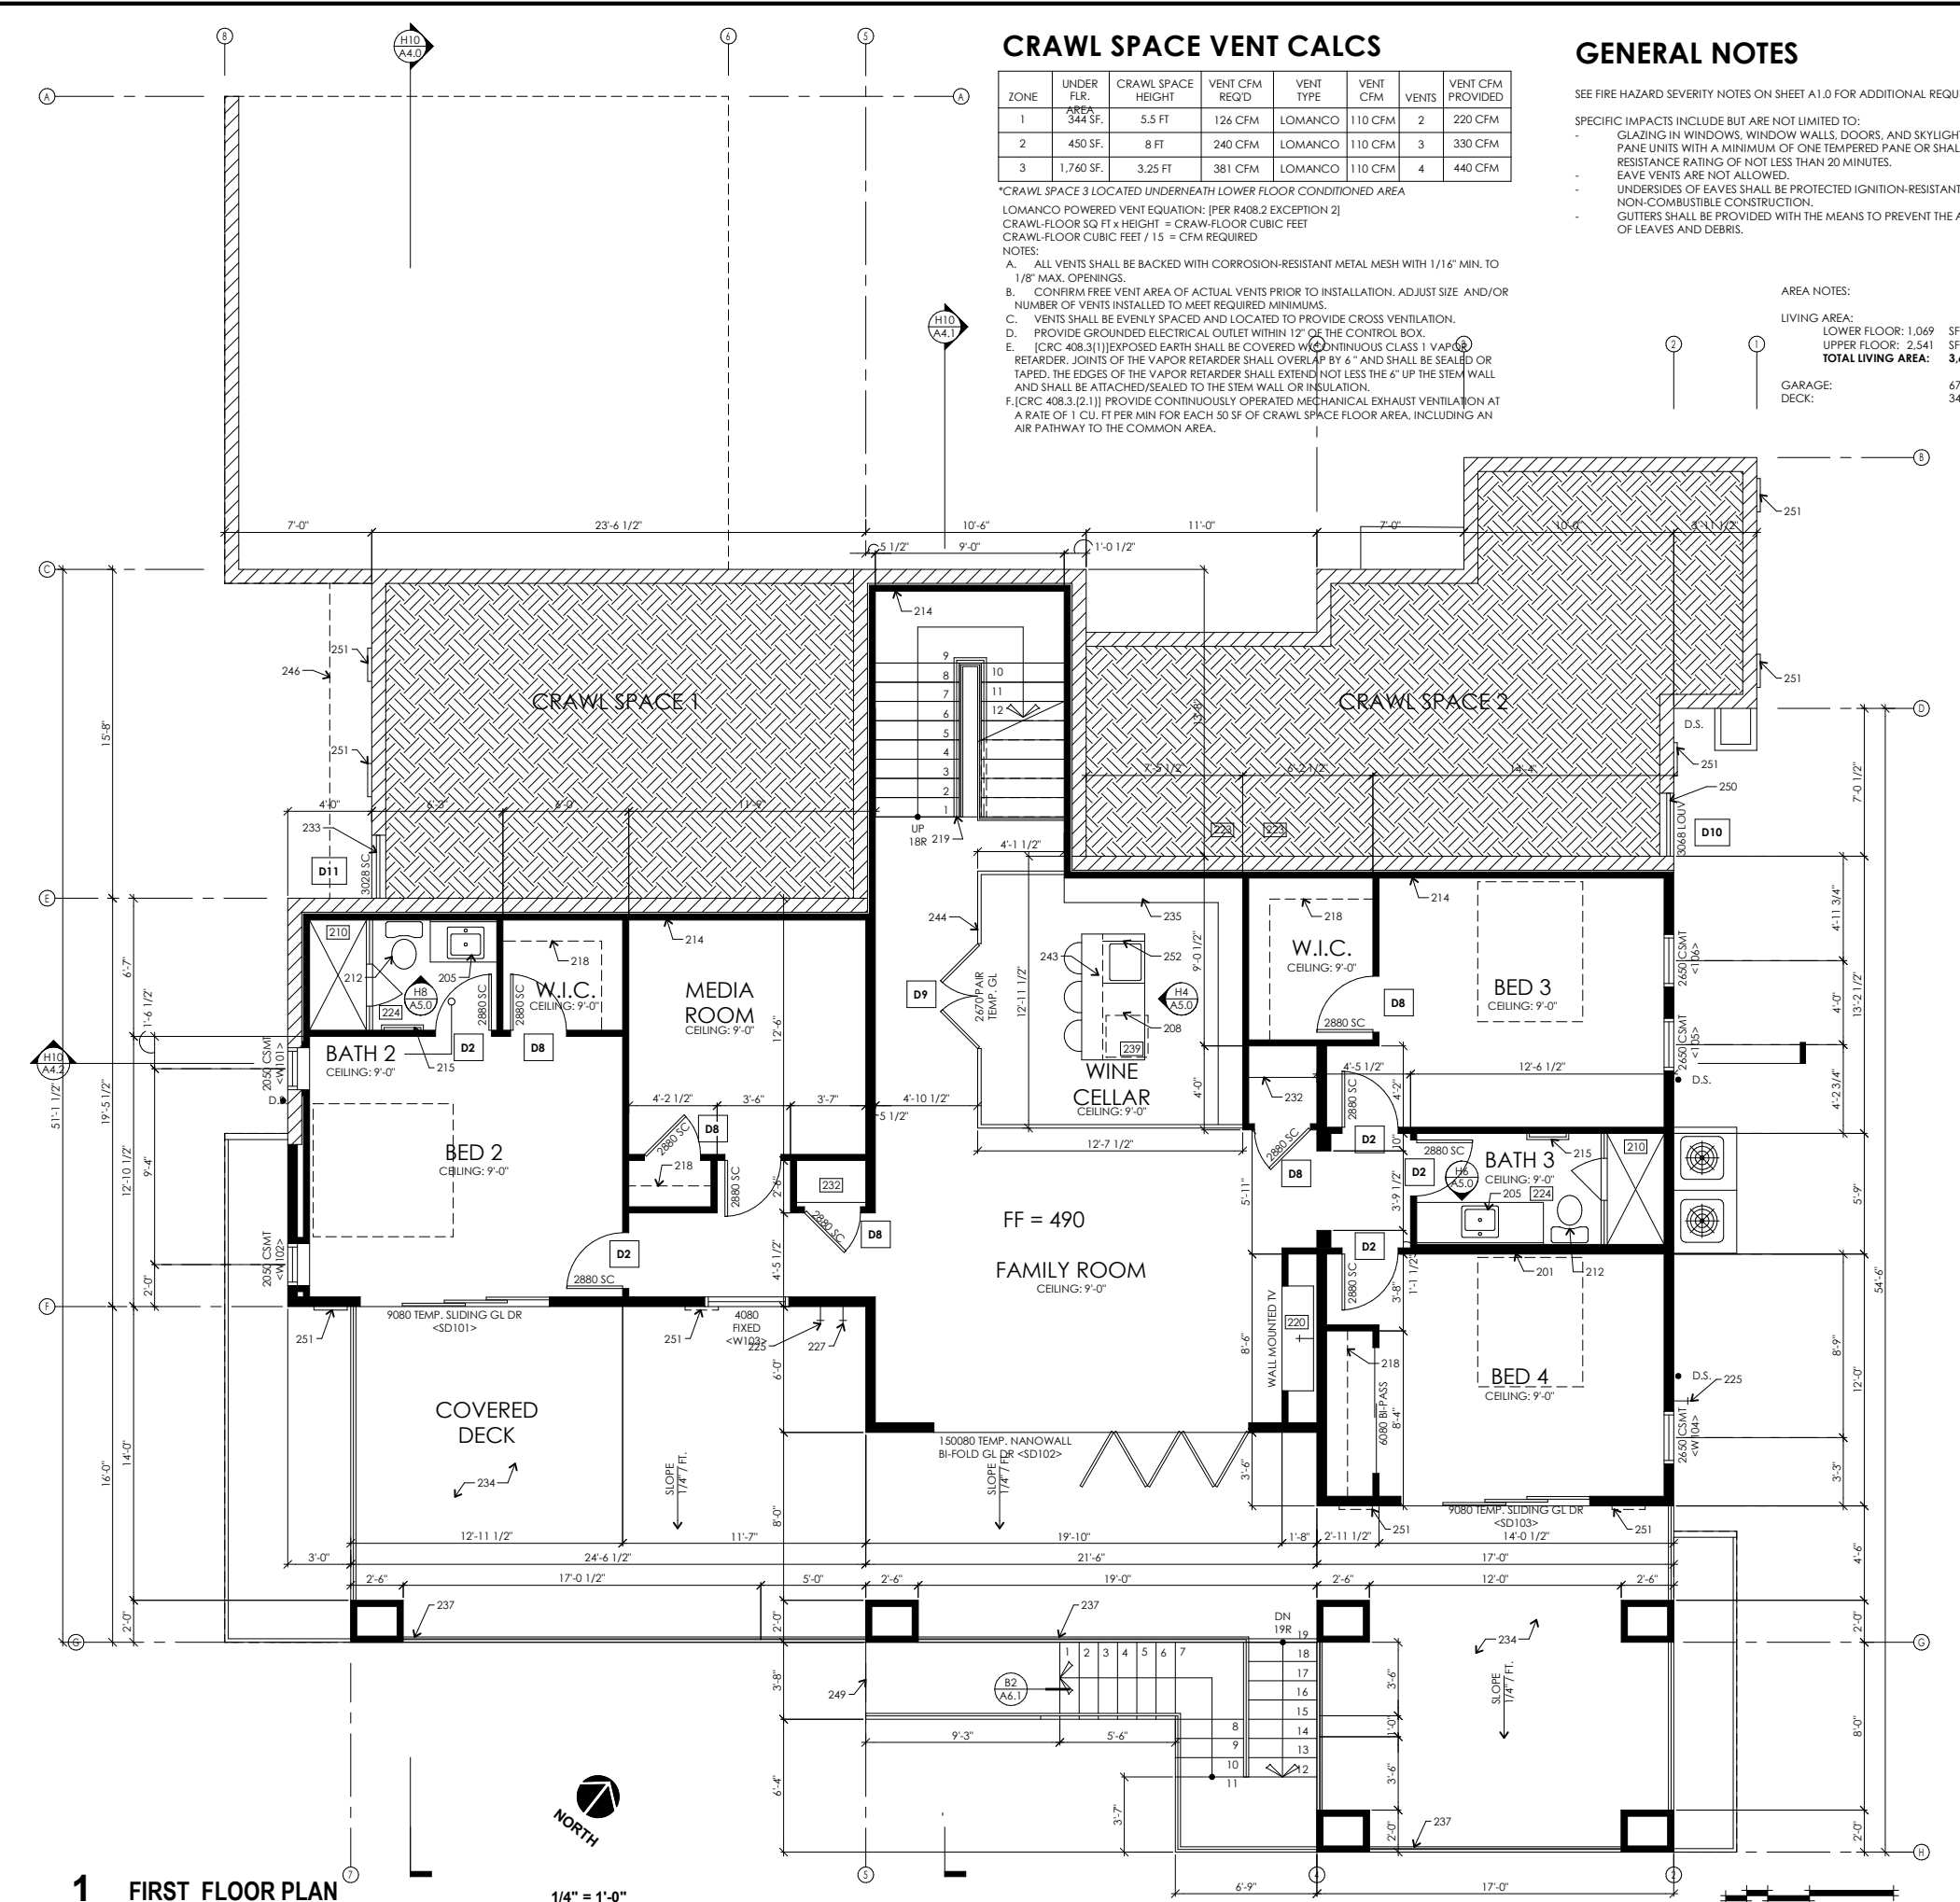
Original drawing excerpt. Open the full sheet to inspect written dimensions and notes.
LOWER LEVEL · MODEL PLAN VIEW
Scroll or pinch to zoom. Room labels identify the spaces traced from the architectural floor plans.
WHAT THIS COMPARISON CHECKS
Walls, rooms, openings, and level alignment.
MODEL BASIS
The layout is traced from sheets A2.1 and A2.2. Written dimensions calibrate the geometry; small un-dimensioned offsets are traced from the drawing. Window and door heights are provisional where the plans and schedules conflict. The source drawings govern construction. Structural connections, foundation engineering, services, and finish selections require their own coordinated documents.
Drawing conflicts and remaining decisions ↗